
 Portal
Alert Box
Notification Box
Tour of Lyden House
Take a virtual tour of Lyden House!
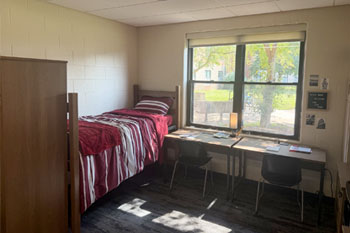
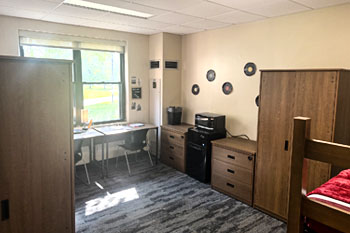
Typical two-person room
- Each room includes an extra-long twin bed with a mattress for each resident. Beds can be at the standard/lower height or be lofted (raised to fit furniture underneath it).
- Other furniture typically includes a wardrobe and/or dresser (or combined unit), a desk or table, and desk chair. Trashcans are provided in all rooms.
- All furniture can be moved.
- Each room has its own individually controlled heating and air conditioning unit, wireless internet access, and wired internet connection.
Furniture measurements
- Lowered Under bed height (floor to springs): 29”
- Lowered Bed height (floor to top of mattress): 37”
- Dresser (L × W × H): 29.5” × 23.5” × 30”
- Wardrobe (L x W x H): 33.5” x 23” x 68.5”
- Desk (L x W x H): 23.5 x 41.5 x 3
Image

Bathroom
- Two community bathrooms per floor located in the center of each wing.
- Five stalls, five showers, six sinks.
Image

Front Desk / Lobby
- Staffed 24 hours a day, 7 days a week.
- All guests must sign in and leave ID.
- Doors locked nights and weekends.
Image

Computer Lab
- PC computers with internet access and Microsoft Office programs.
- Students have unlimited access to print from computer lab computers. Pick up prints at front desk.
Image

Fitness Room
- Open 24 hours a day to residents.
- Treadmill, elliptical machine and exercise bike.
Image

Kitchen
- Vending machines.
- Oven and microwave.
- Preparation area for cooking.
Image

Recreation Area
- Pool table and ping-pong equipment available at front desk.
Image

Laundry
- Full service laundry facility equipped with 7 washers and 10 dryers.
- Free to wash & dry.
Image

Lounge / Study Area
- Lounge area in center of 2nd, 3rd, and 4th floors includes microwave and recycling center.